
TINY HOME - 2018
INTERIOR DESIGN
PRIVATE CLIENT
COLLABORATION for concept design, 2d and 3d drawings
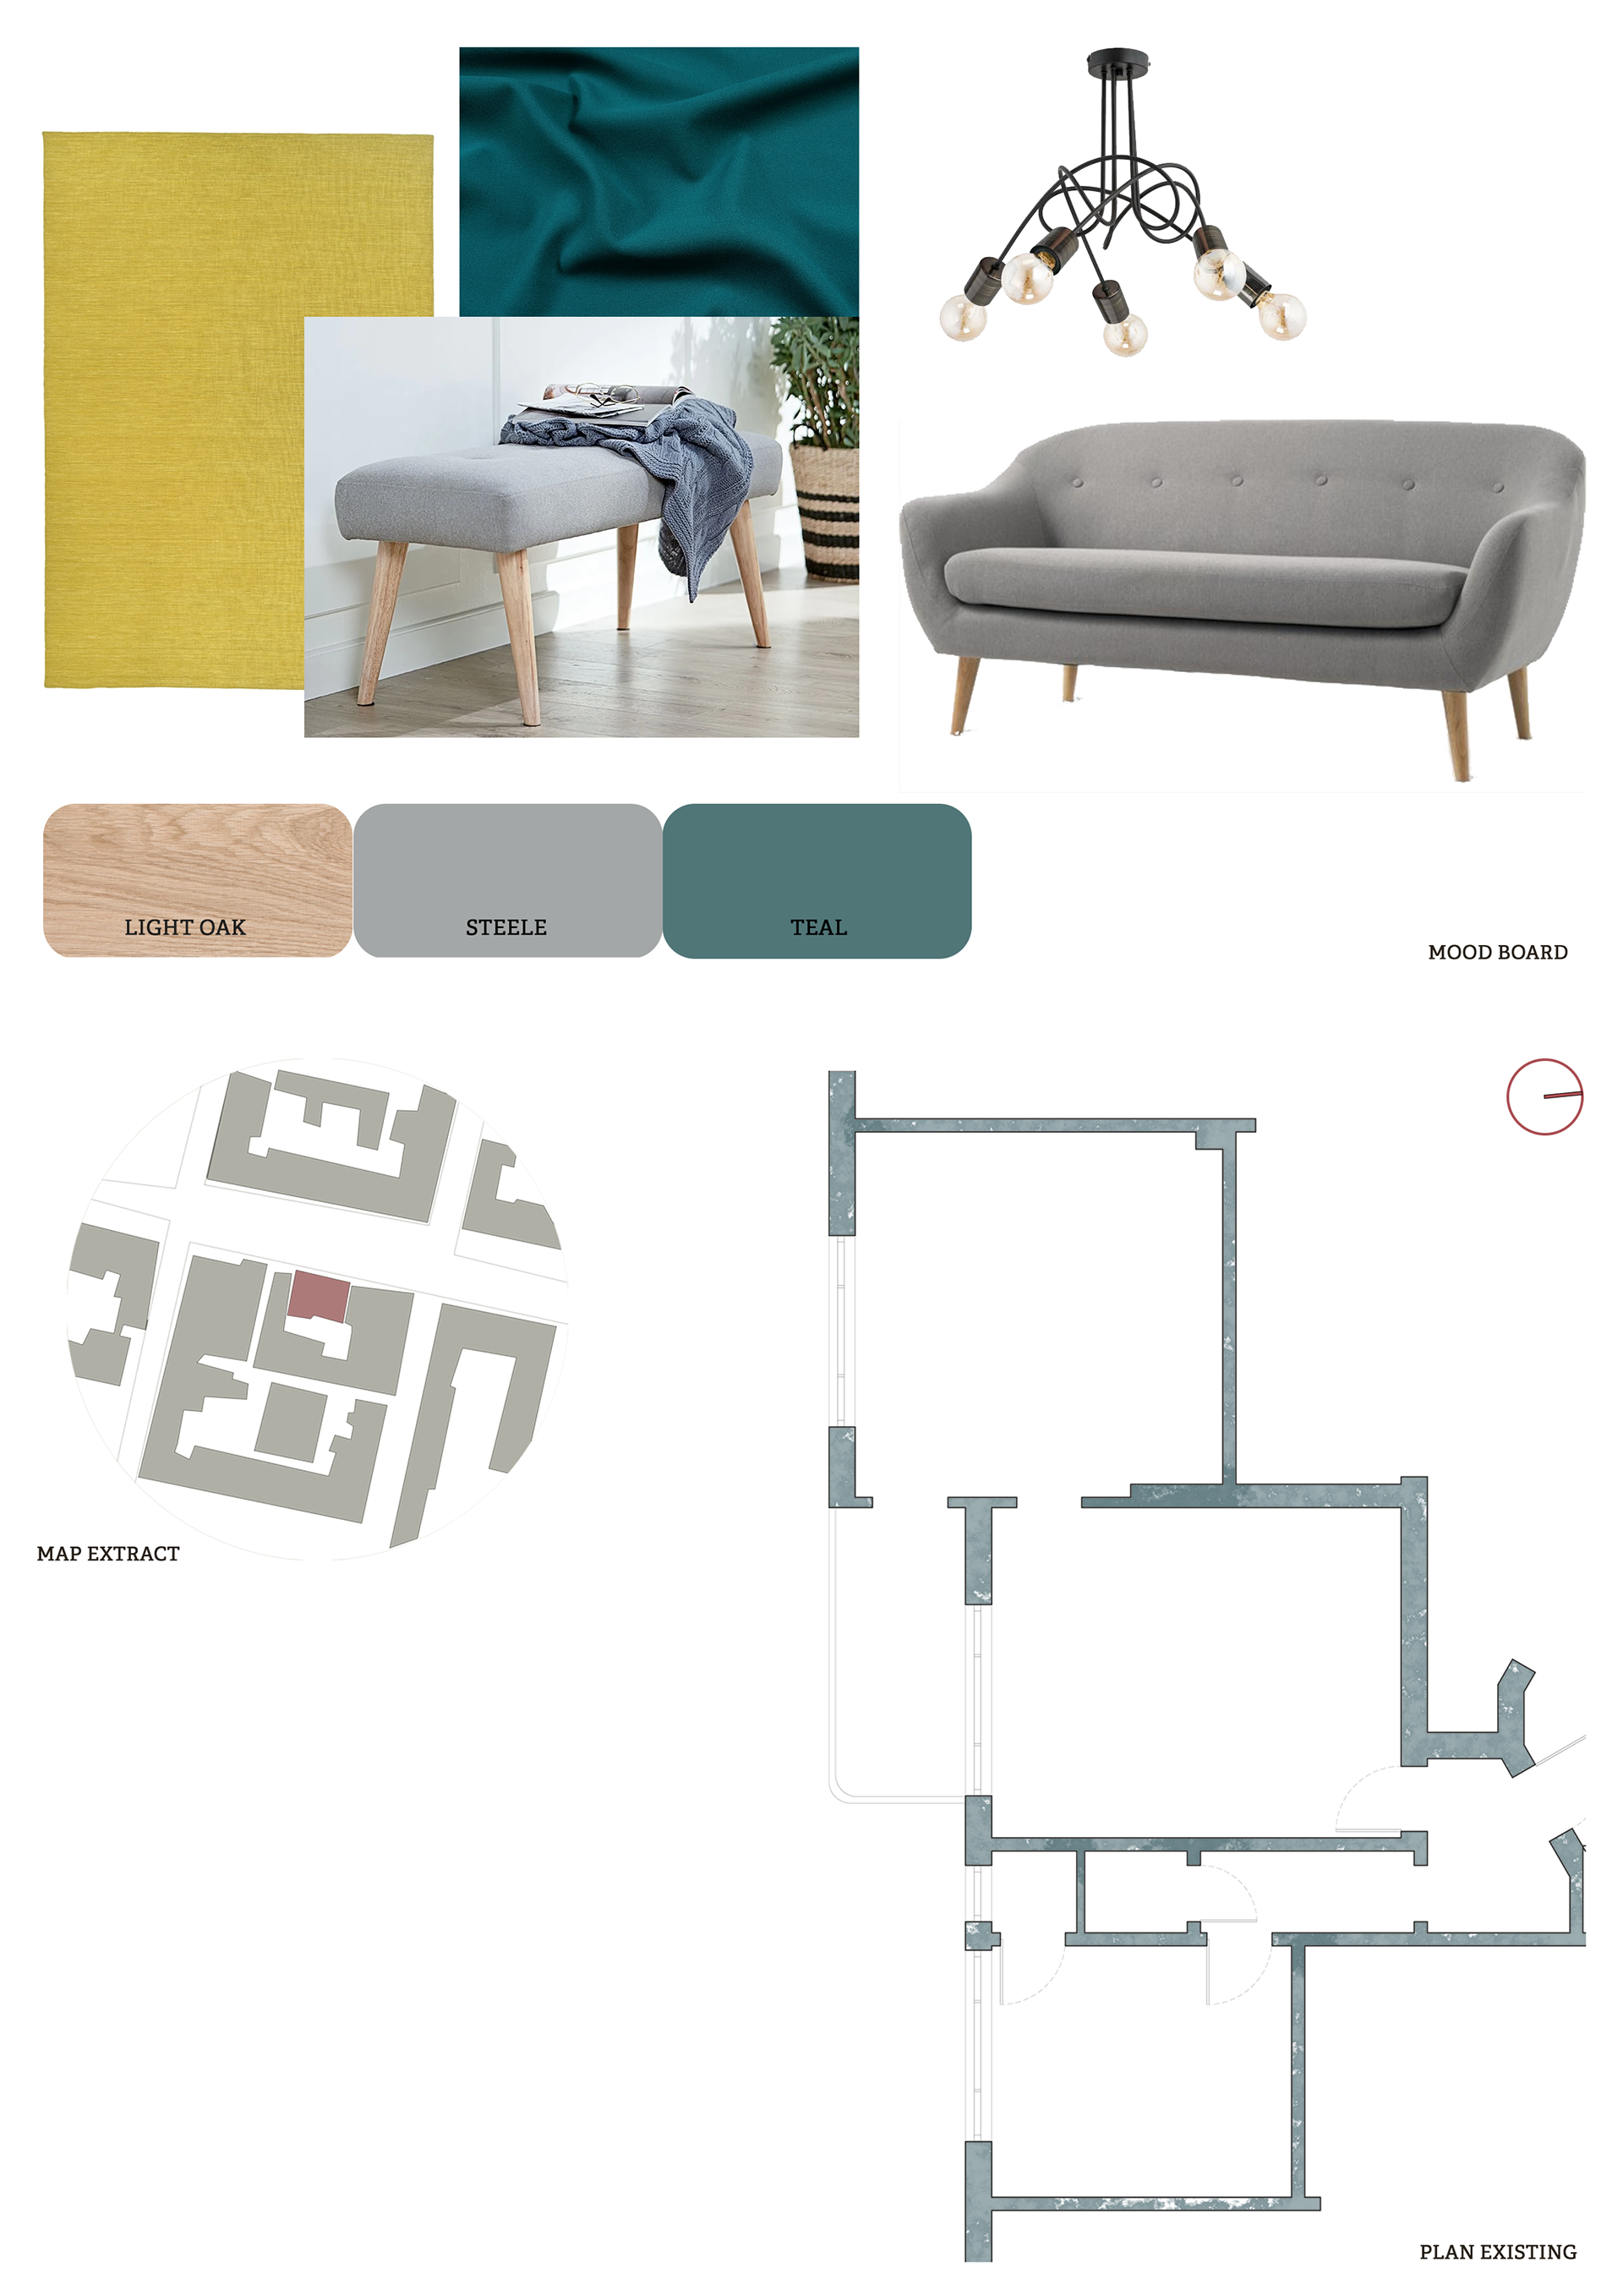
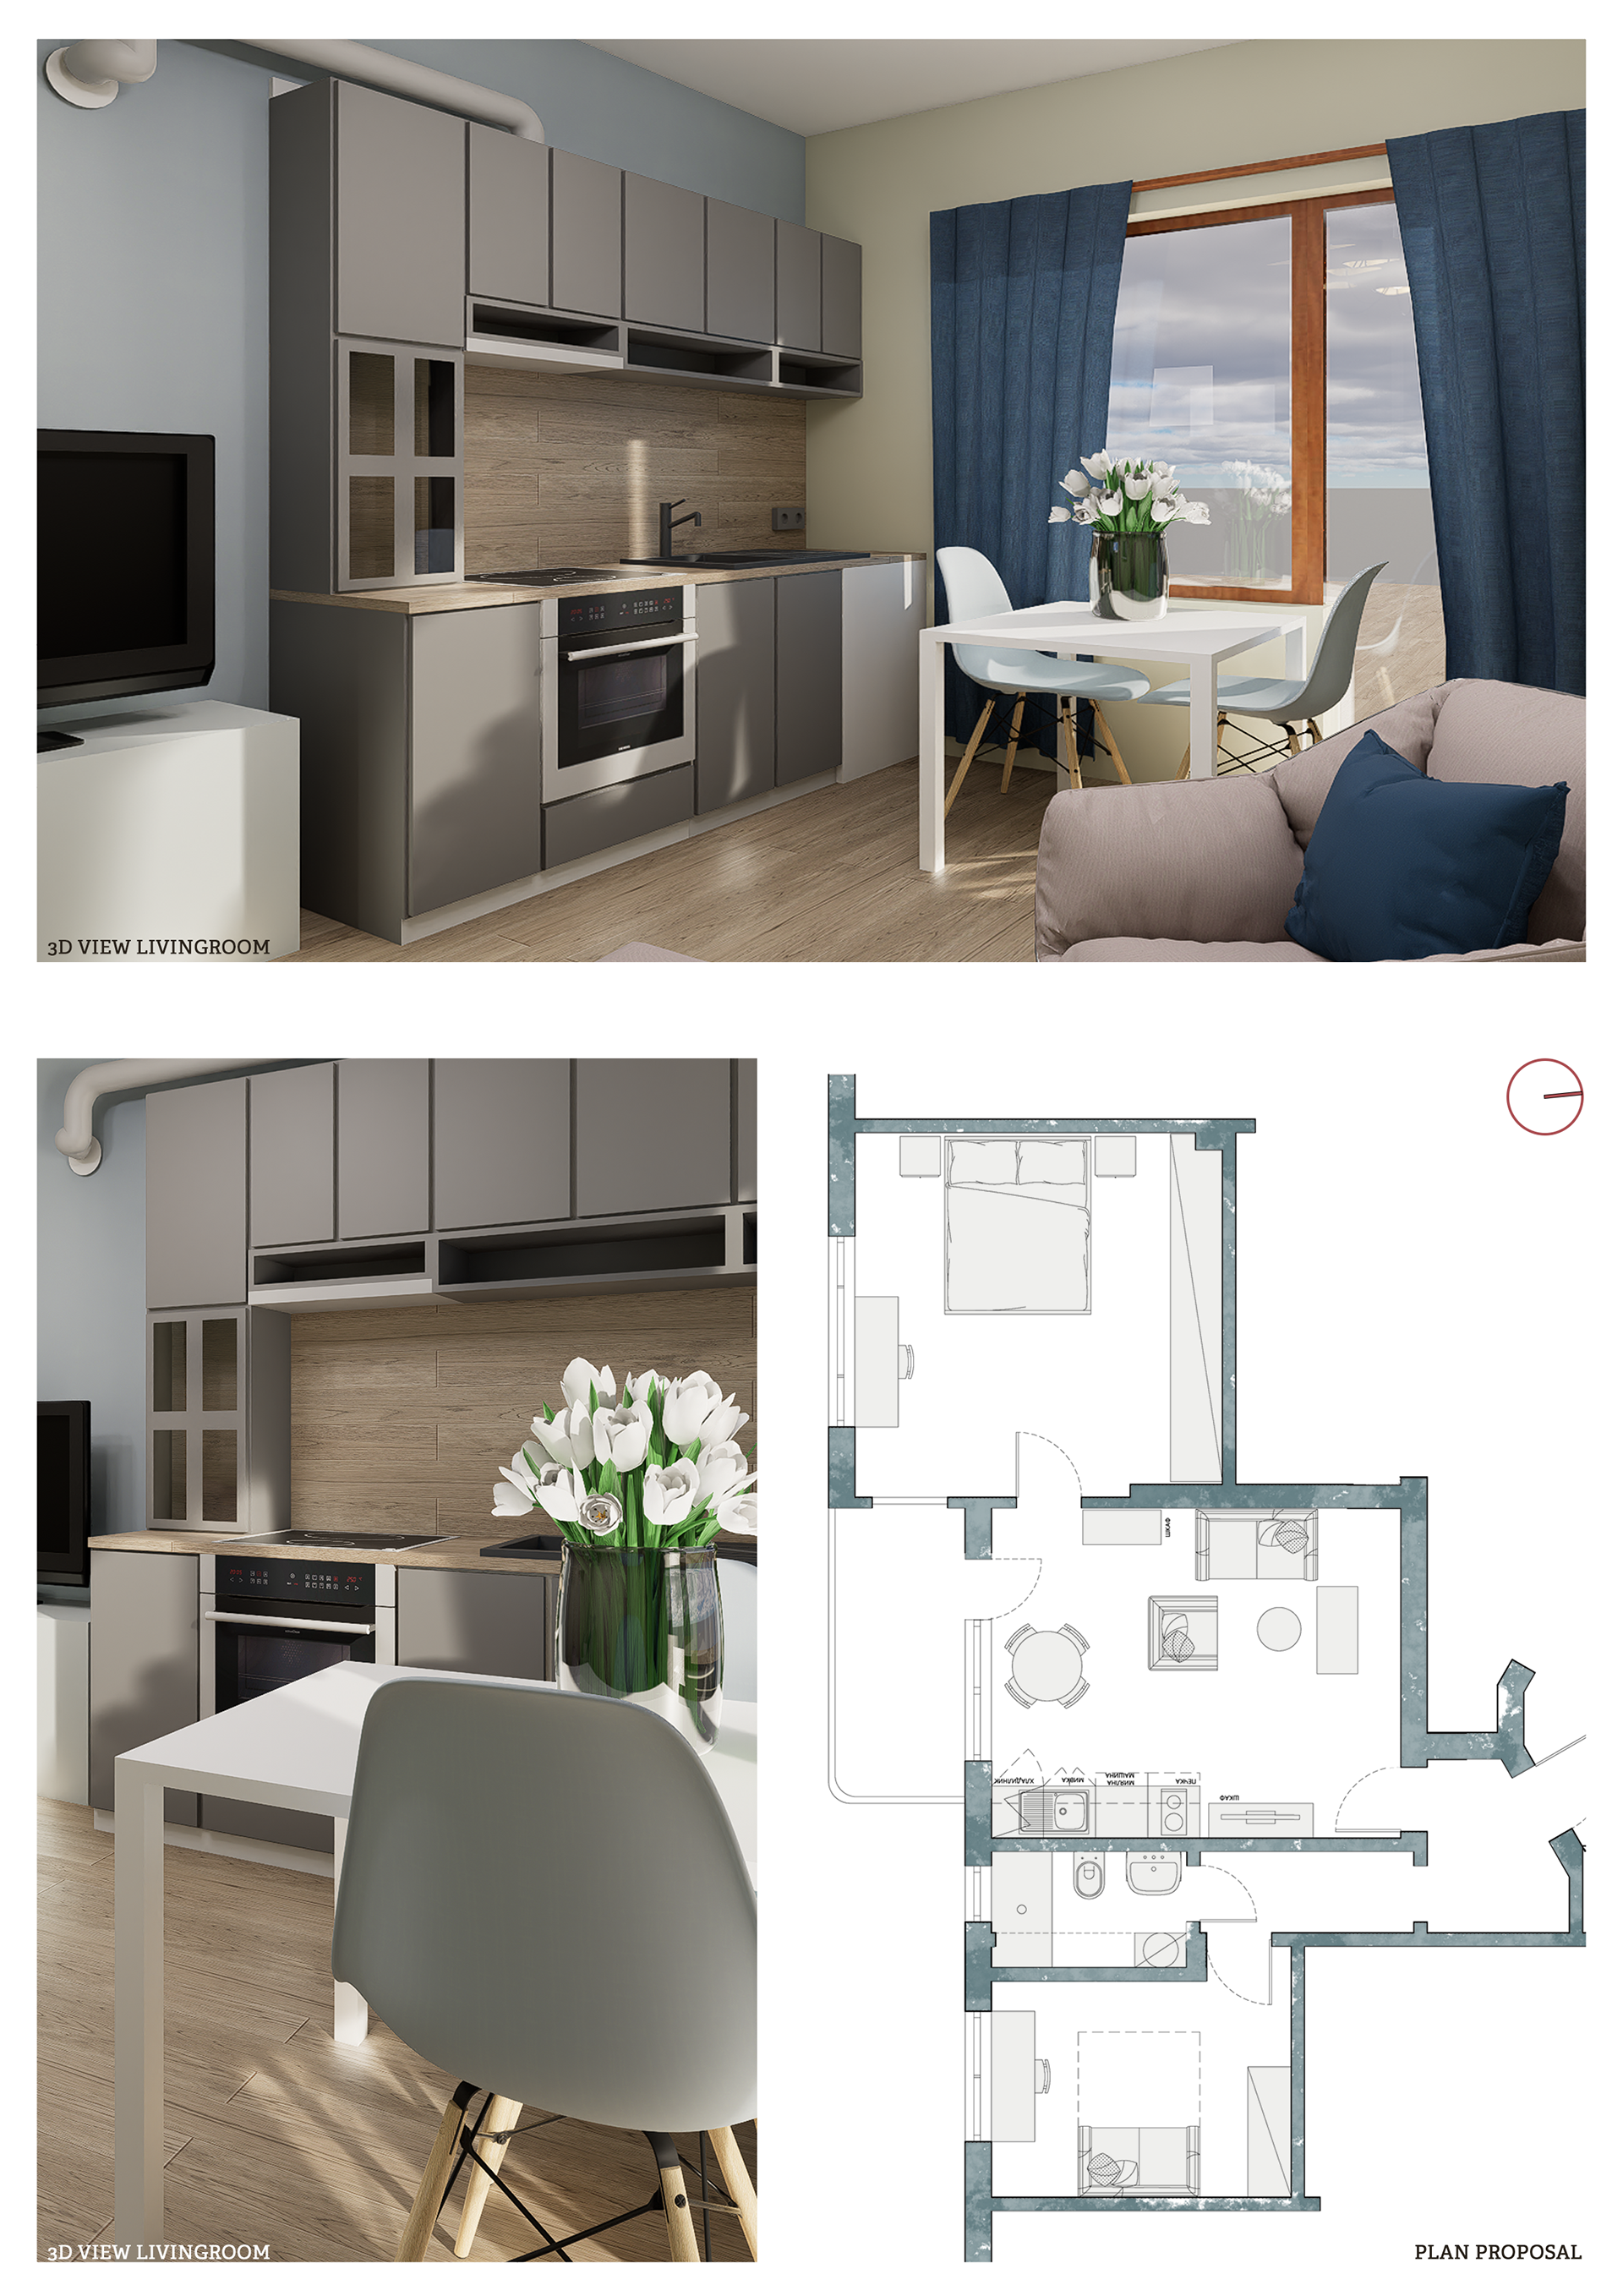
The existing layout presents itself as an apartment composed by kitchen, living room, one bedroom, small bathroom and a pantry. The proposal solution transforms the living and kitchen in one space, creating therefore a second bedroom. The volume of the pantry has been added to the bathroom to create a comfortable space. A complete refurbishment has been requested by the client, which considers colours and finishings.