
FURNITURE DESIGN
PRIVATE CLIENT
COLLABORATION for concept design, 2d and 3d drawings
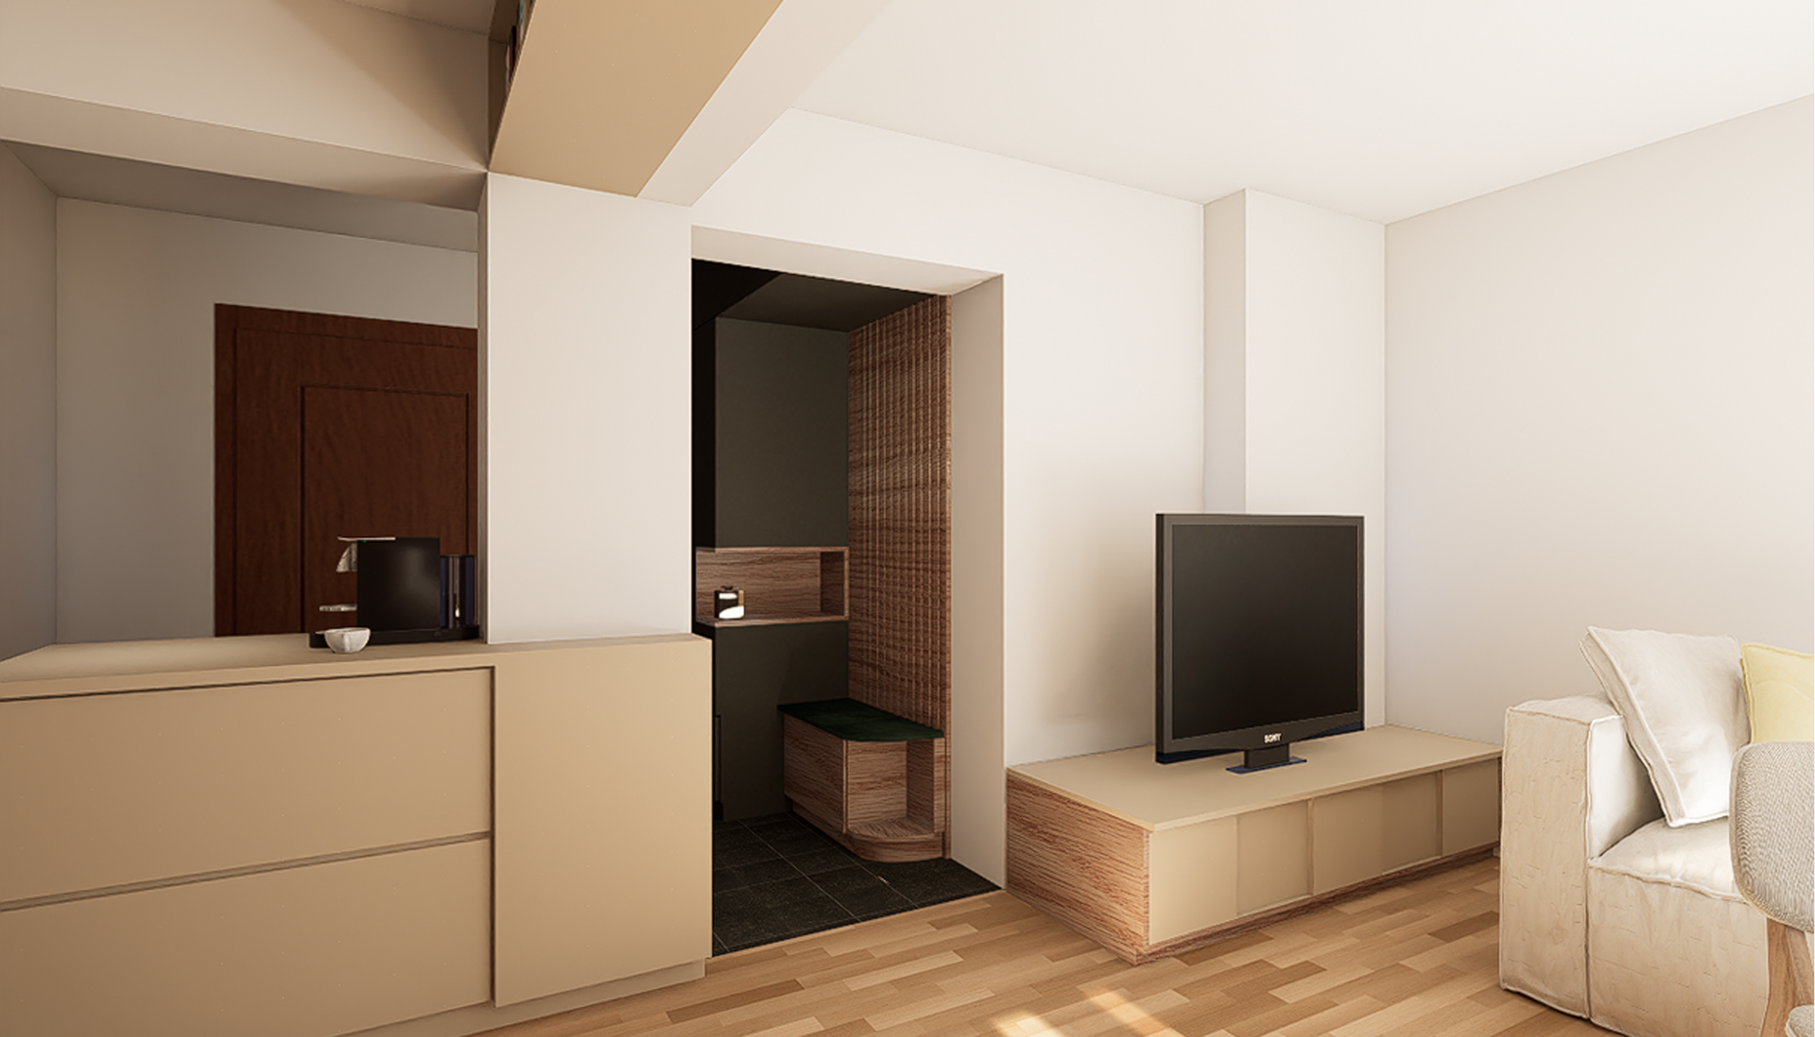
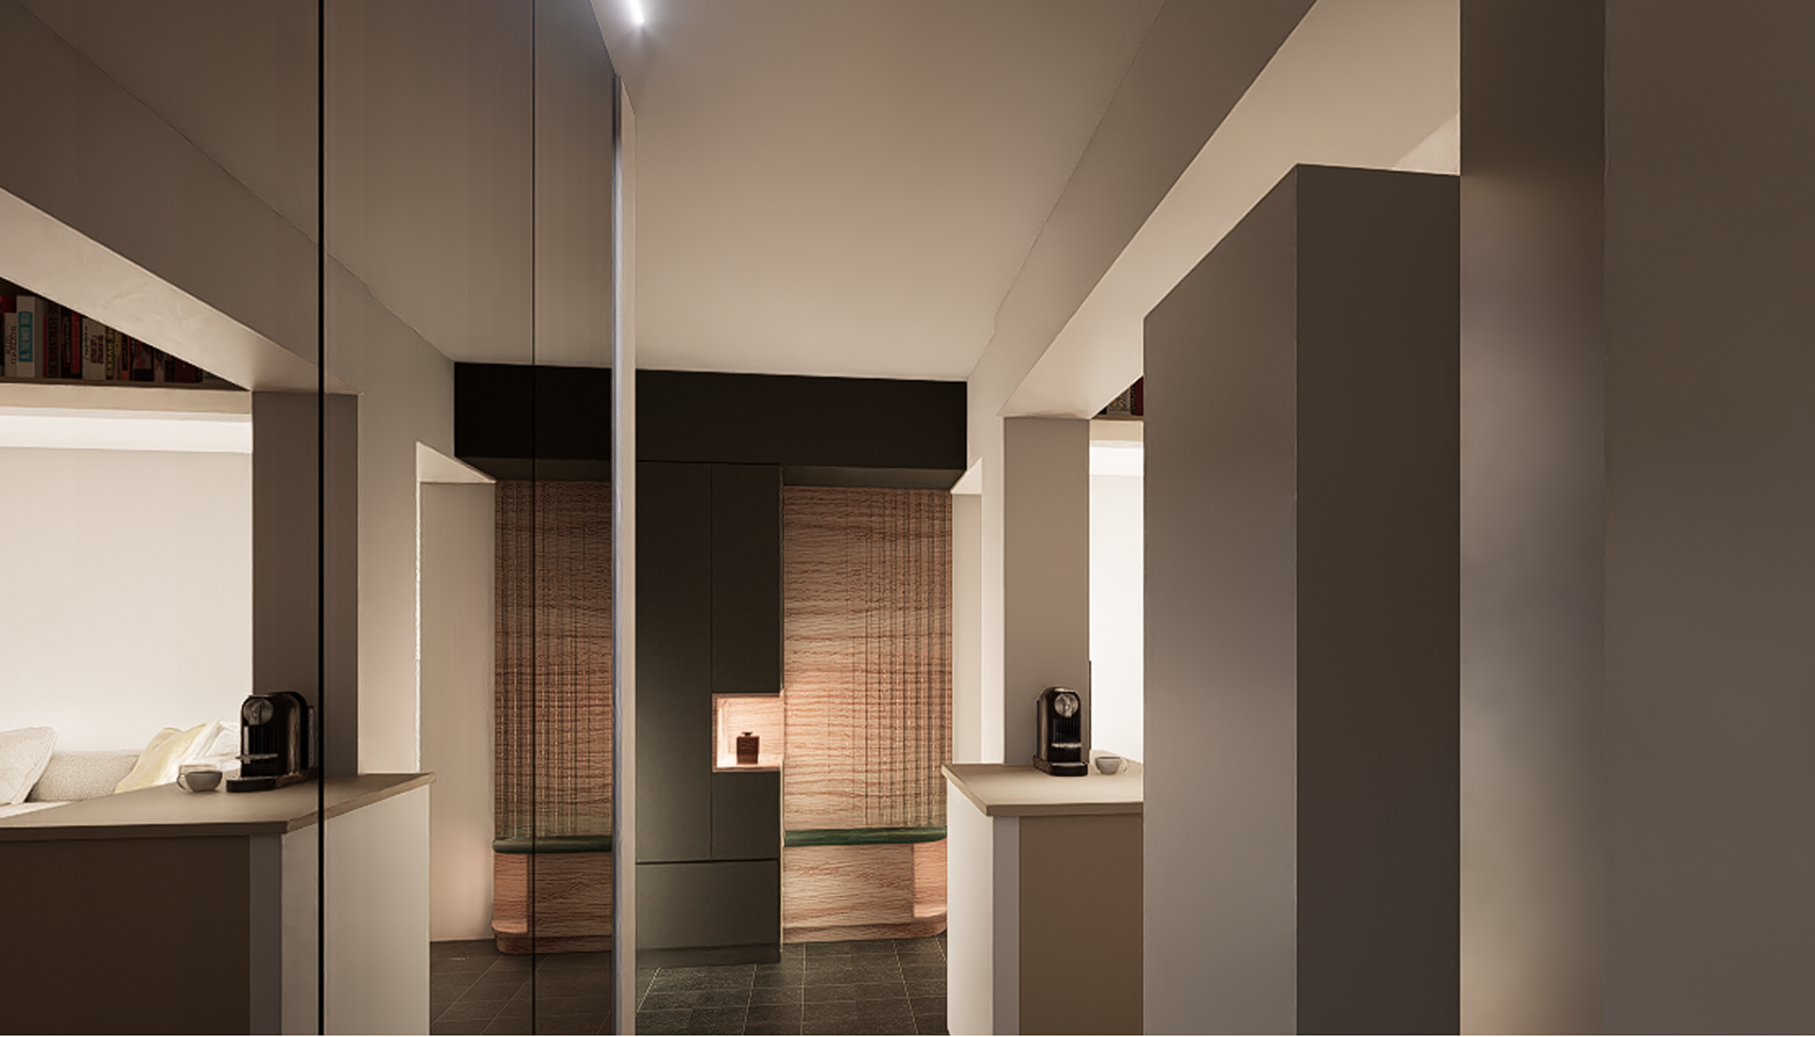
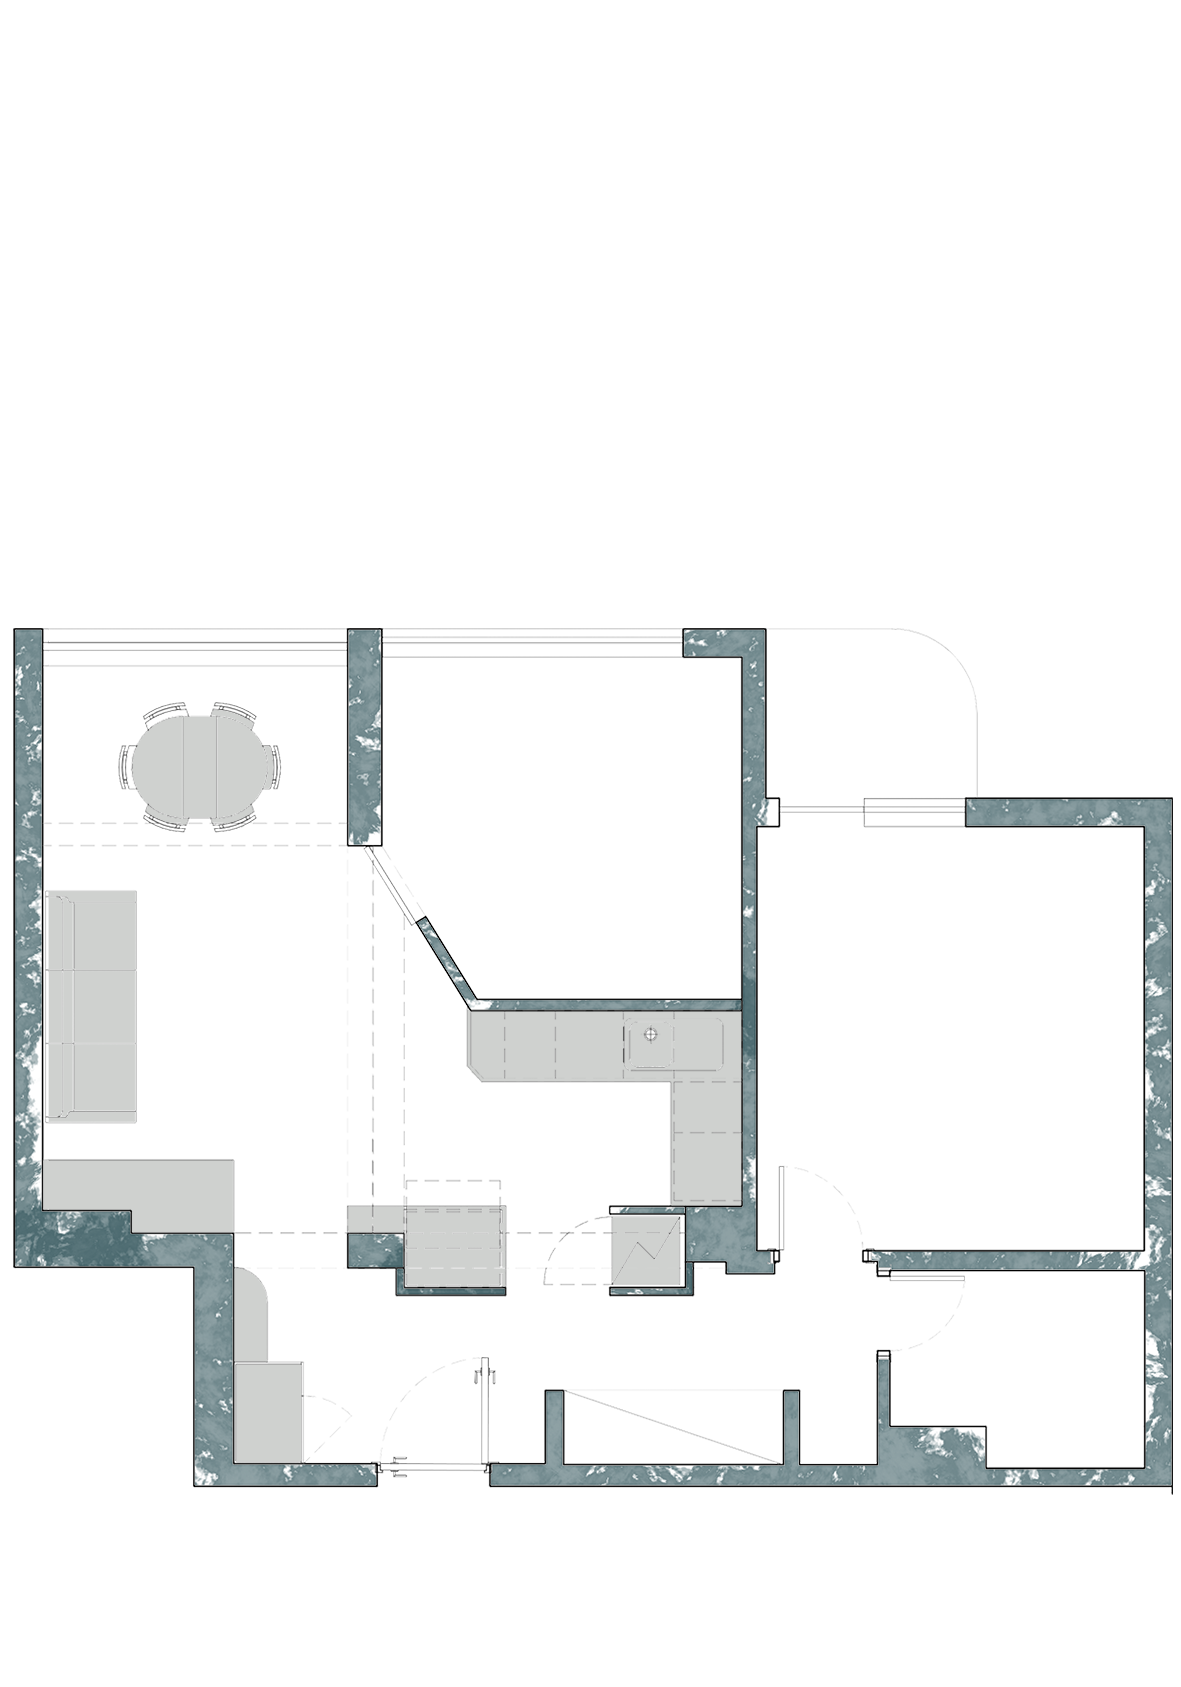
The request of the client consists in reconfiguring the space by adding new pieces of furniture for the hallway, the kitchen and the living room. The proposal shapes a semi-opened entrance space, creating a countertop beside the kitchen, thus adding working surface. The entrance has been characterized by adding a cupboard: a “portmanteau”, shoe rack and bench. A new tv rack has been proposed. Harmonic colours, materials and finishings recall the existing ones, therefore placing dialogue before contrast.