
FRENCH HOST - 2019
INTERIOR DESIGN
PRIVATE CLIENT
COLLABORATION for concept design, 2d and 3d drawings
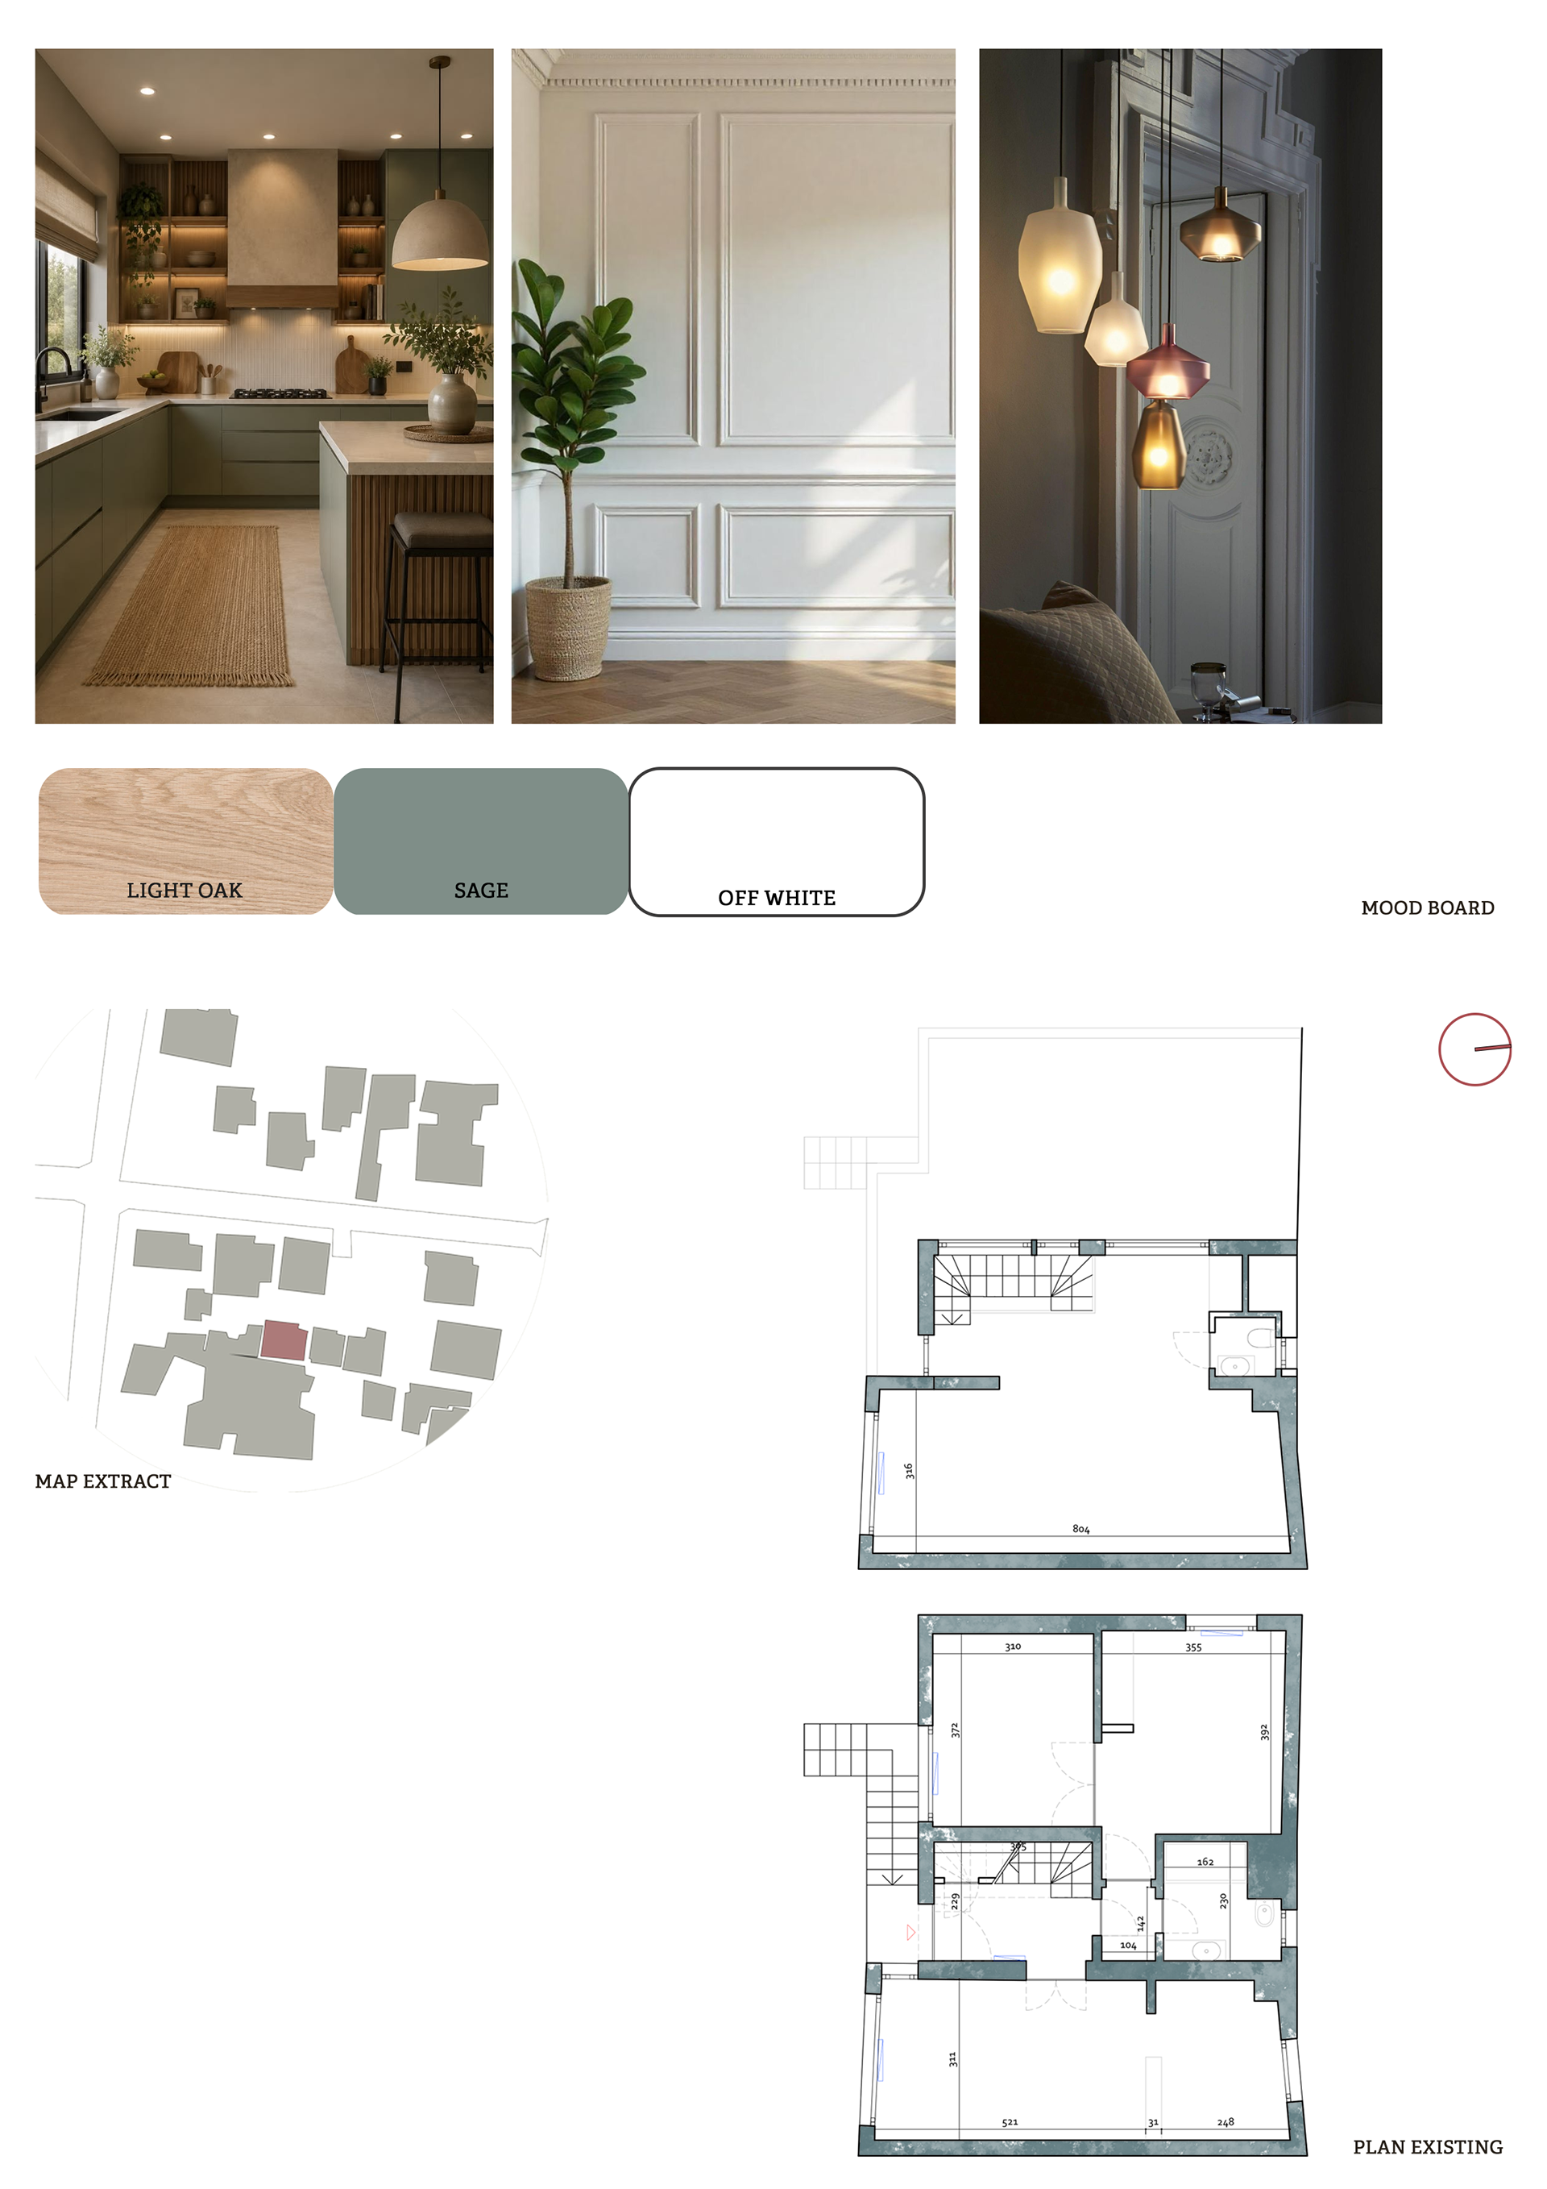
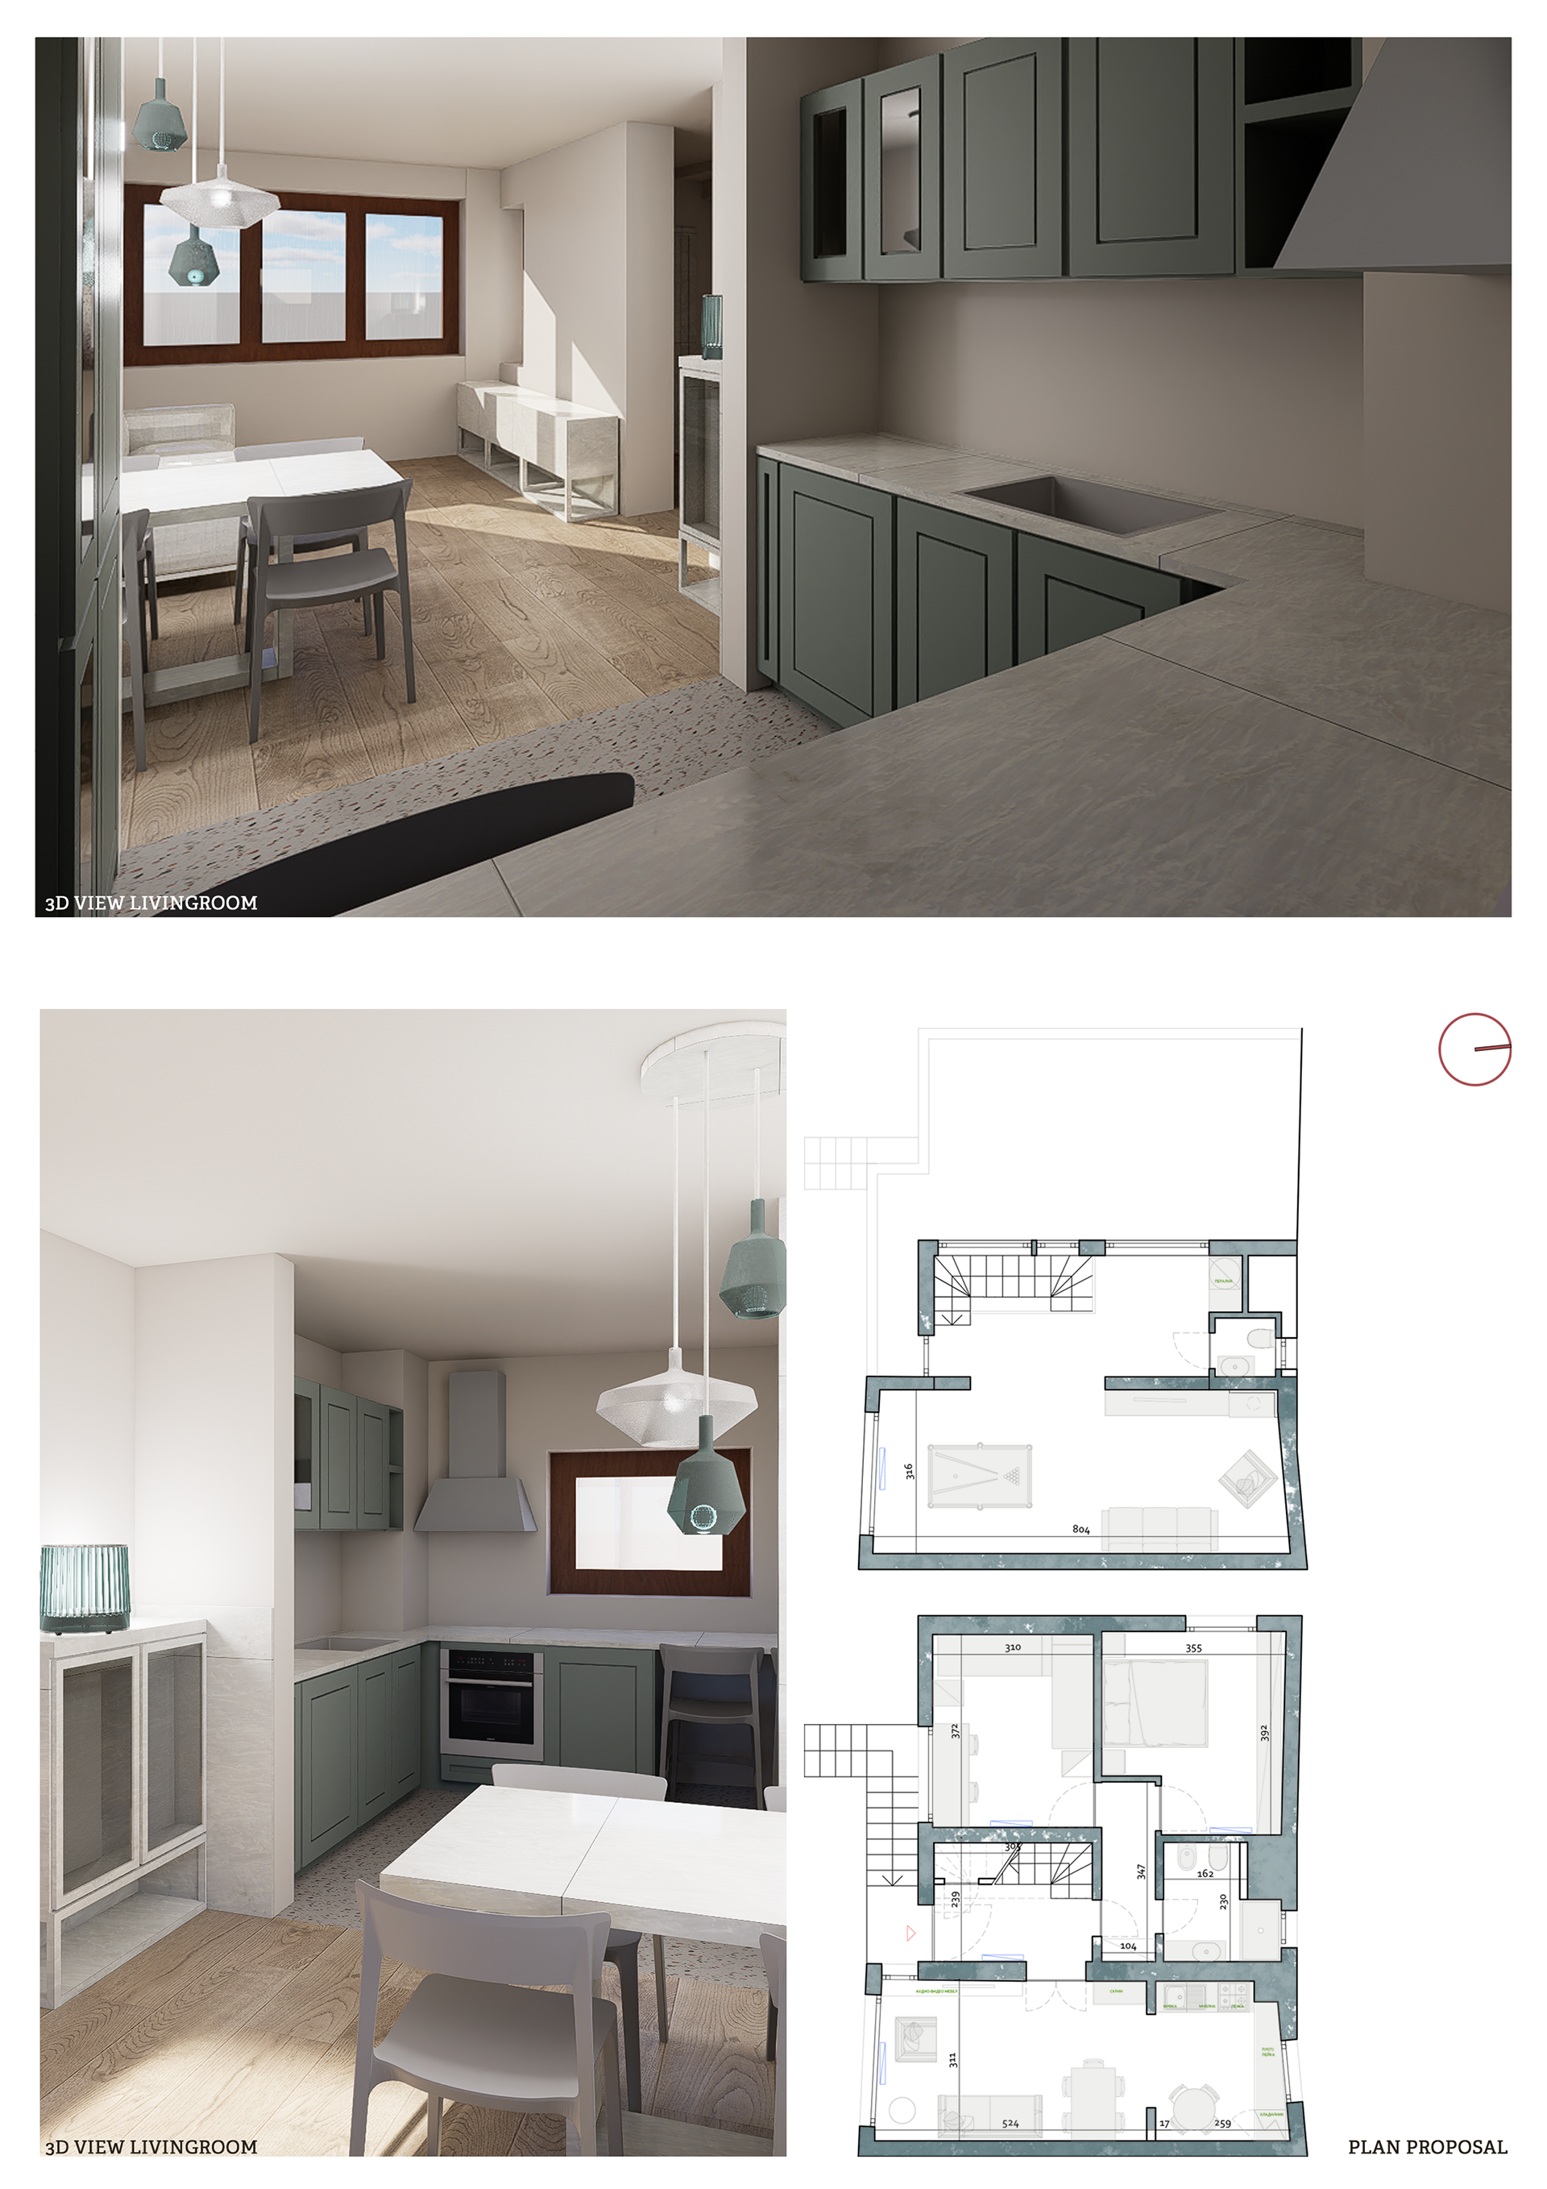
The existing layout presents itself as a single family house composed by kitchen, living room, bedroom, small bathroom a study and a mansarde with terrace. The proposal solution separates the study from the bedroom creating two rooms and gives a definition to the mansarde. A concept refurbishment has been requested by the client, including guidelines about materials and volumes.