
TWO STORIES - 2019
INTERIOR/EXTERIOR DESIGN
PRIVATE CLIENT
COLLABORATION @MOAD Architecture and Design for concept design, 2d and 3d drawings
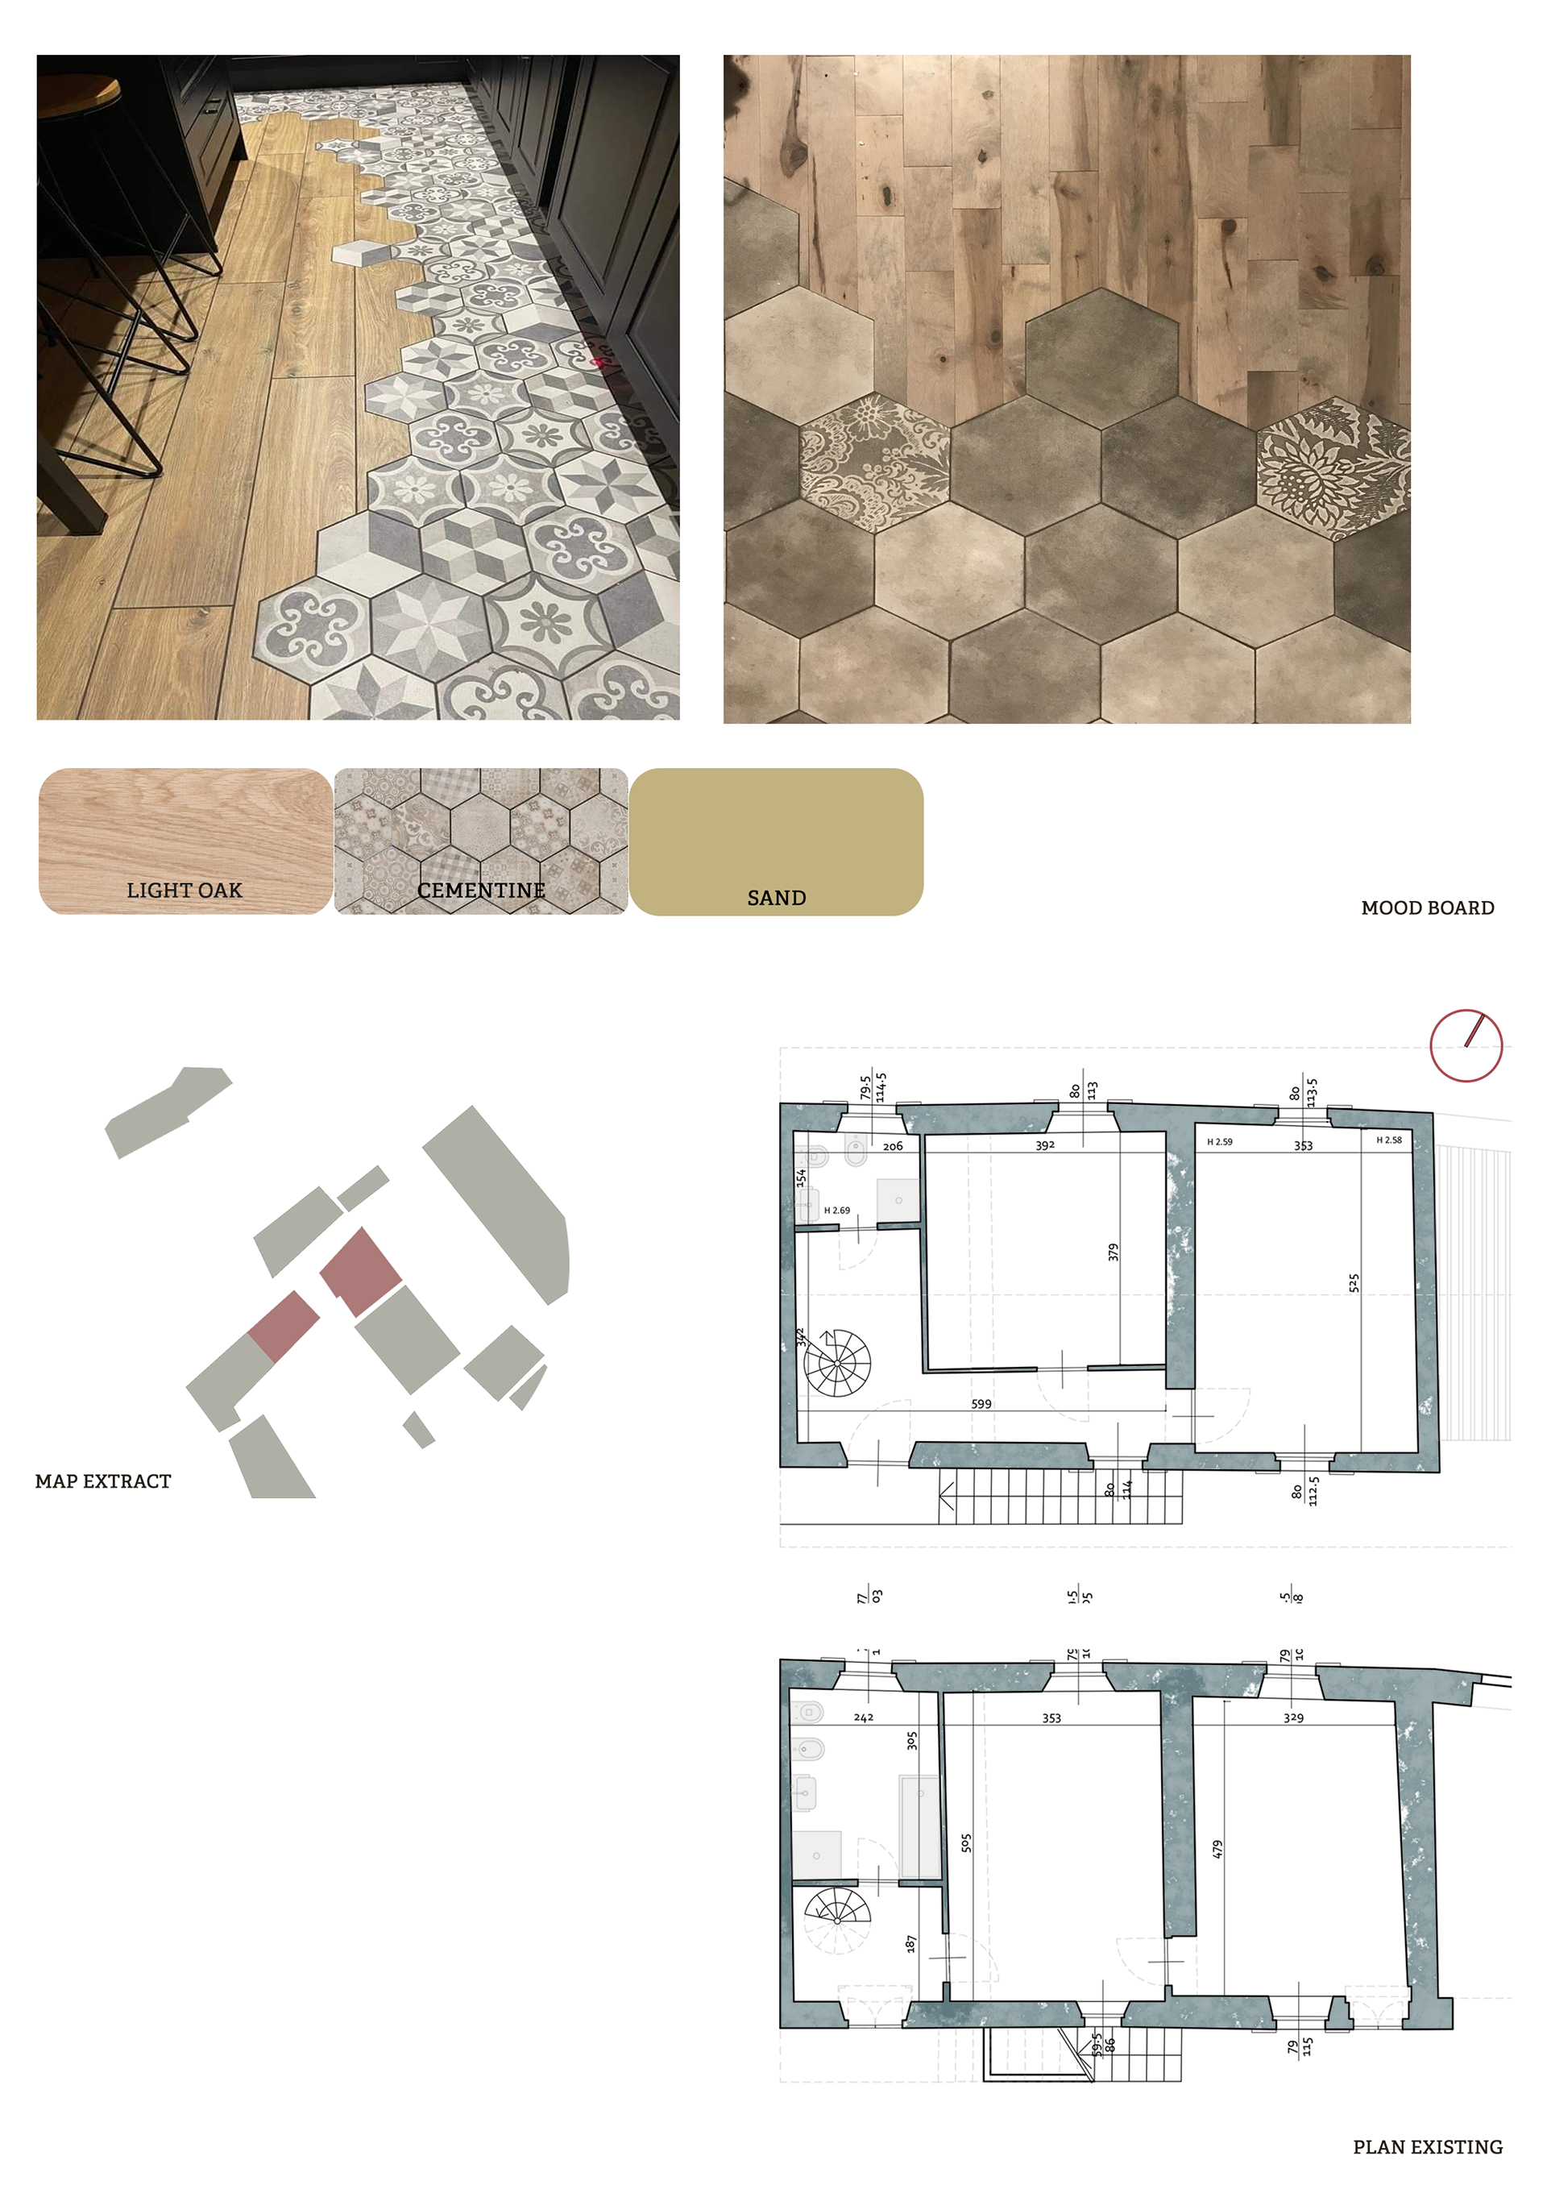
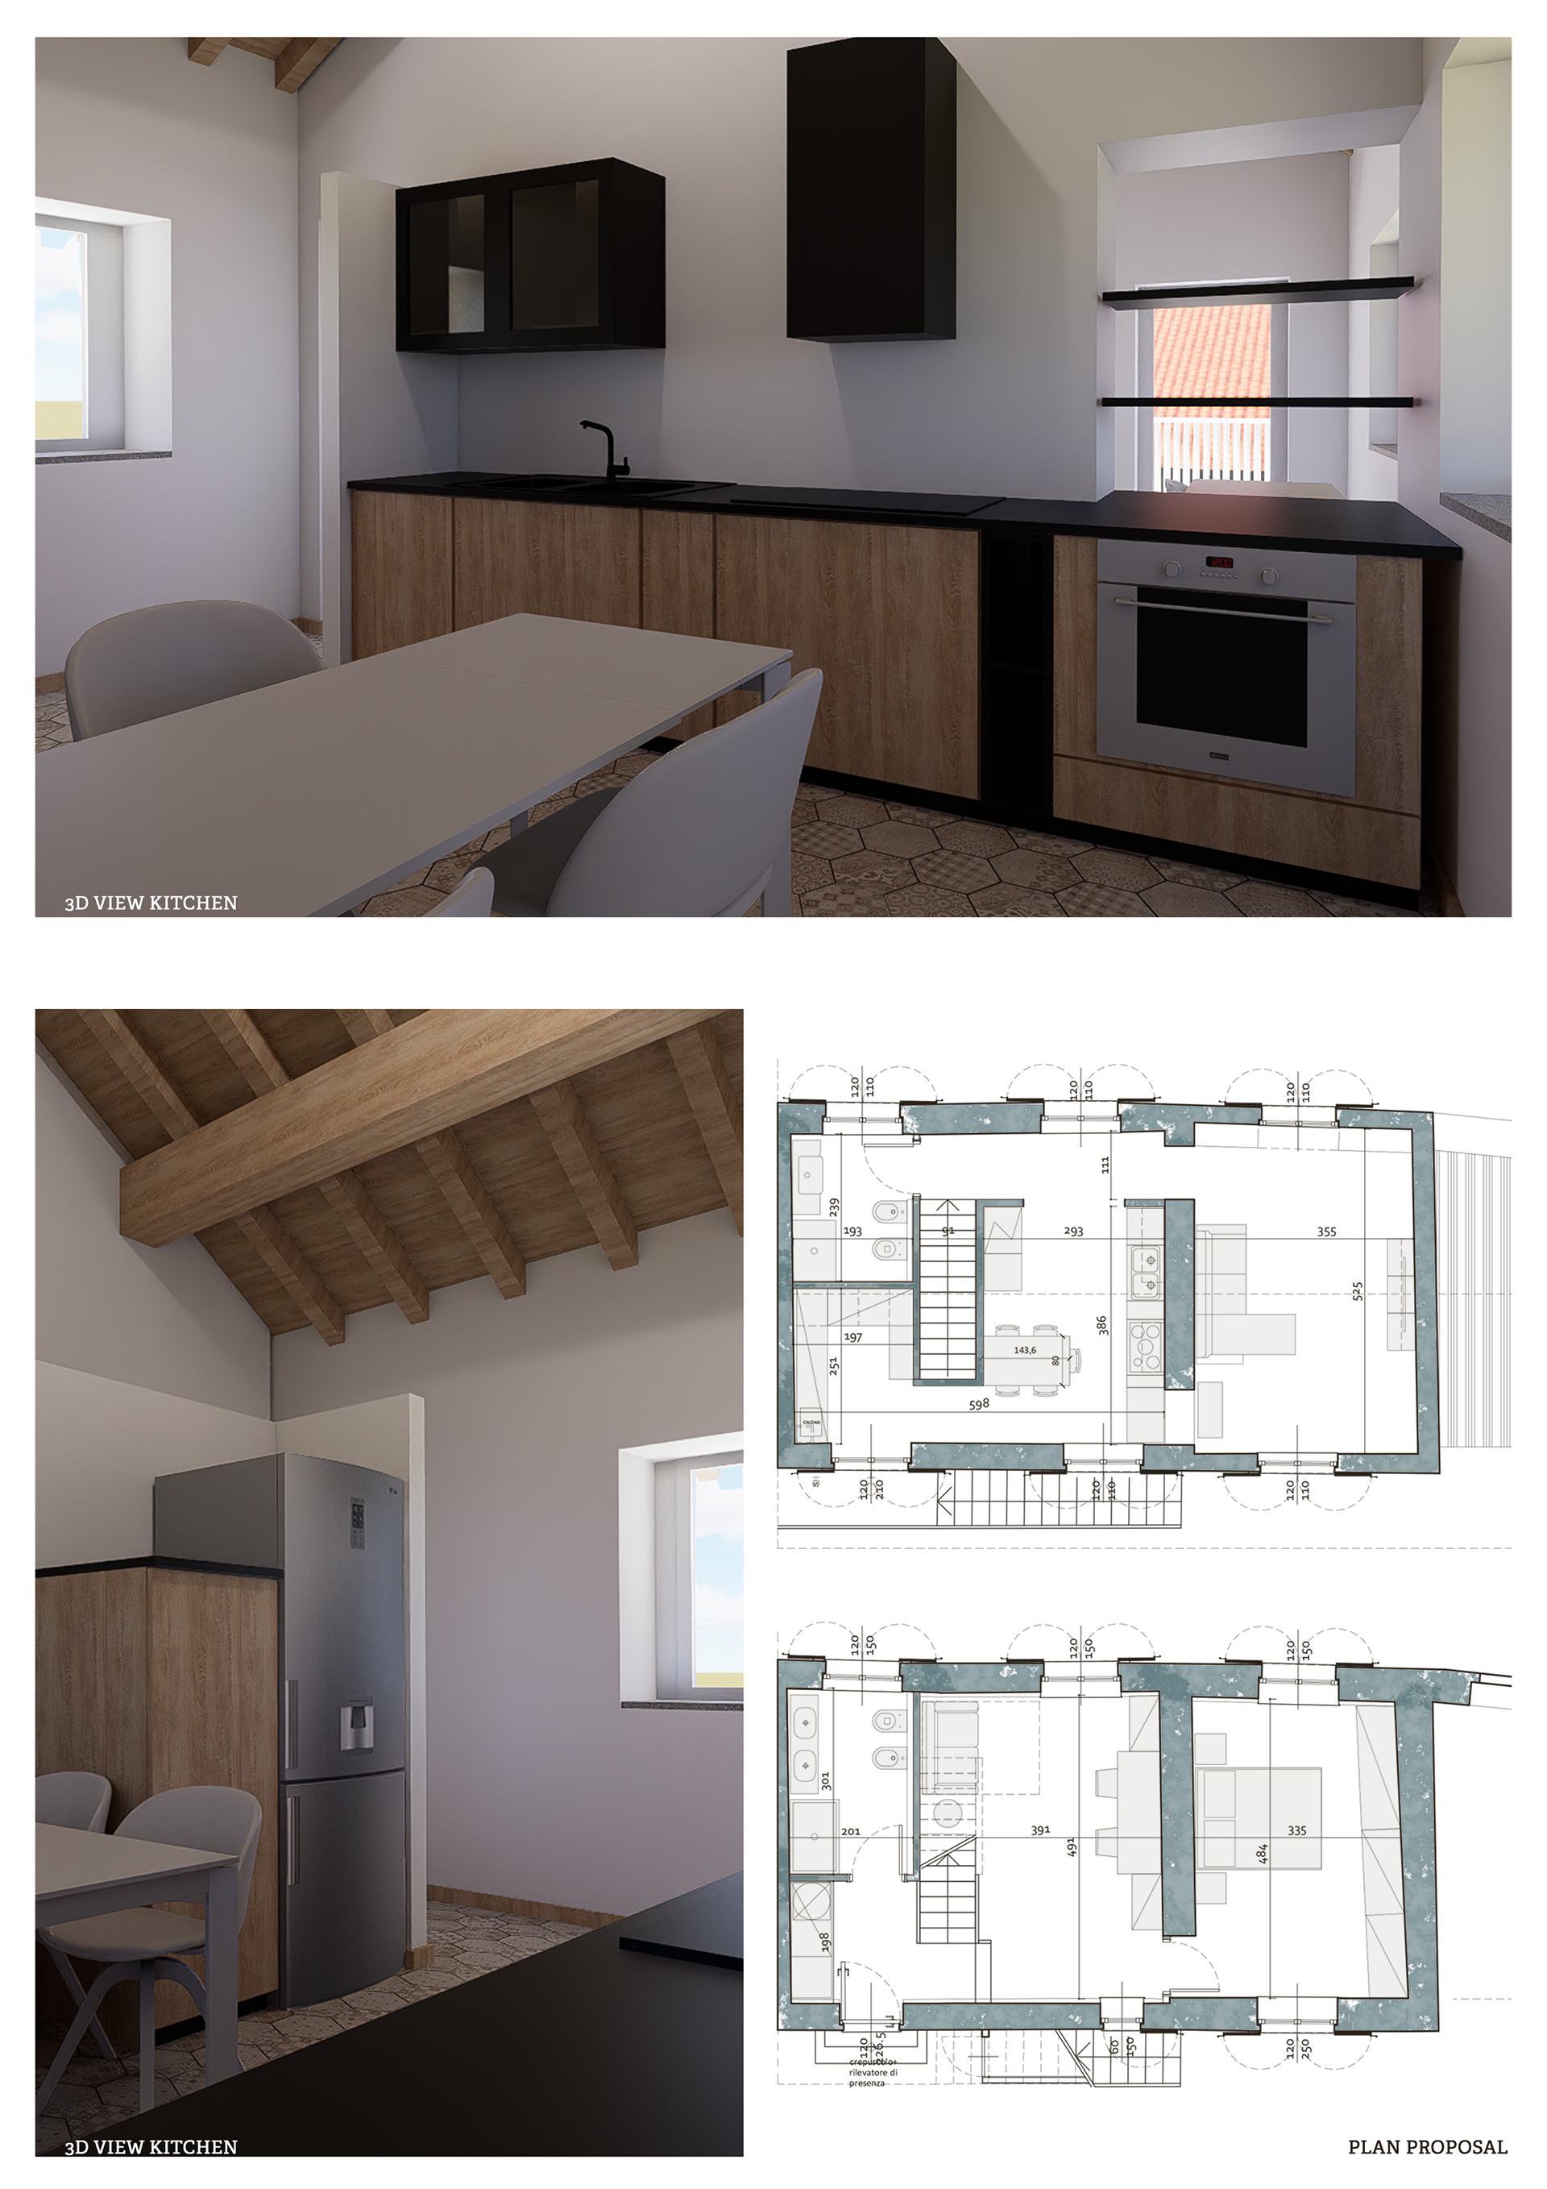
The existing layout presents itself as a two-level house composed by kitchen, living room and bathroom on the first level and two bedrooms and a bathroom on the second level. The request of the client consists in placing the living room and kitchen on the first floor and connecting it with the ground floor through a terrace. The proposal substitutes a round staircase with an open linear one, to better connect the two levels and create a scenography effect.